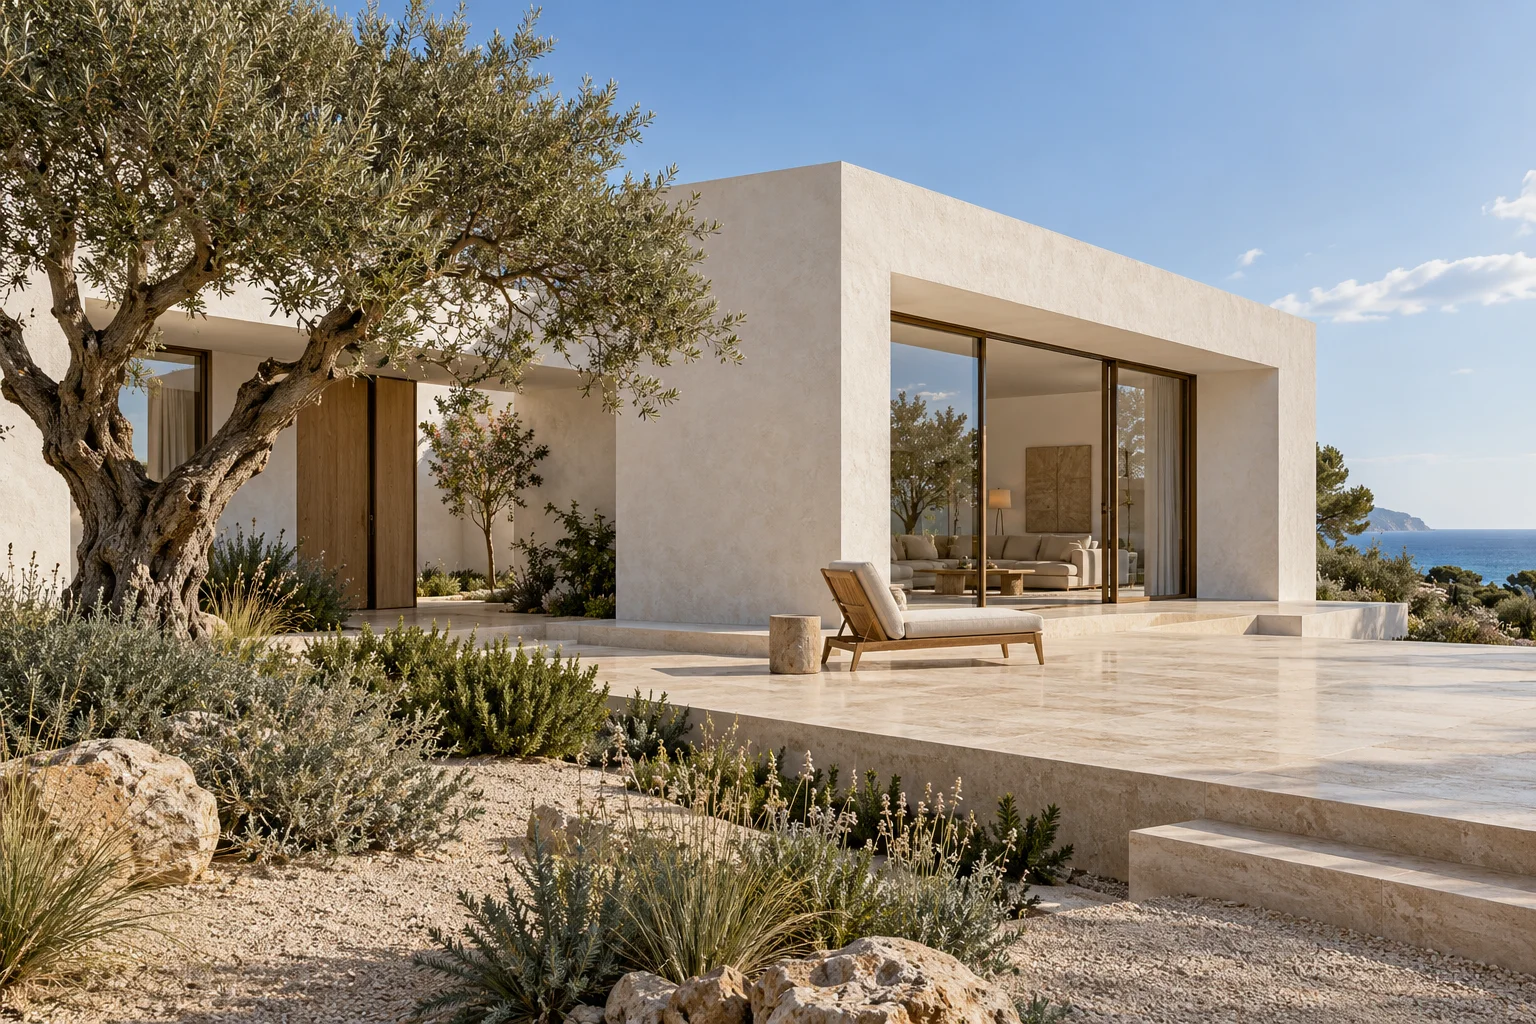
Residential / 2026
Casa Sol
The concept
A coastal home arranged around a courtyard. Deep thresholds temper the sun and draw daily life outdoors.
Context
A narrow coastal site, salt air, and a family who wanted to spend more time outside.
Challenge
Find privacy without closing the house to the breeze. Protect the rooms from the strongest afternoon sun.
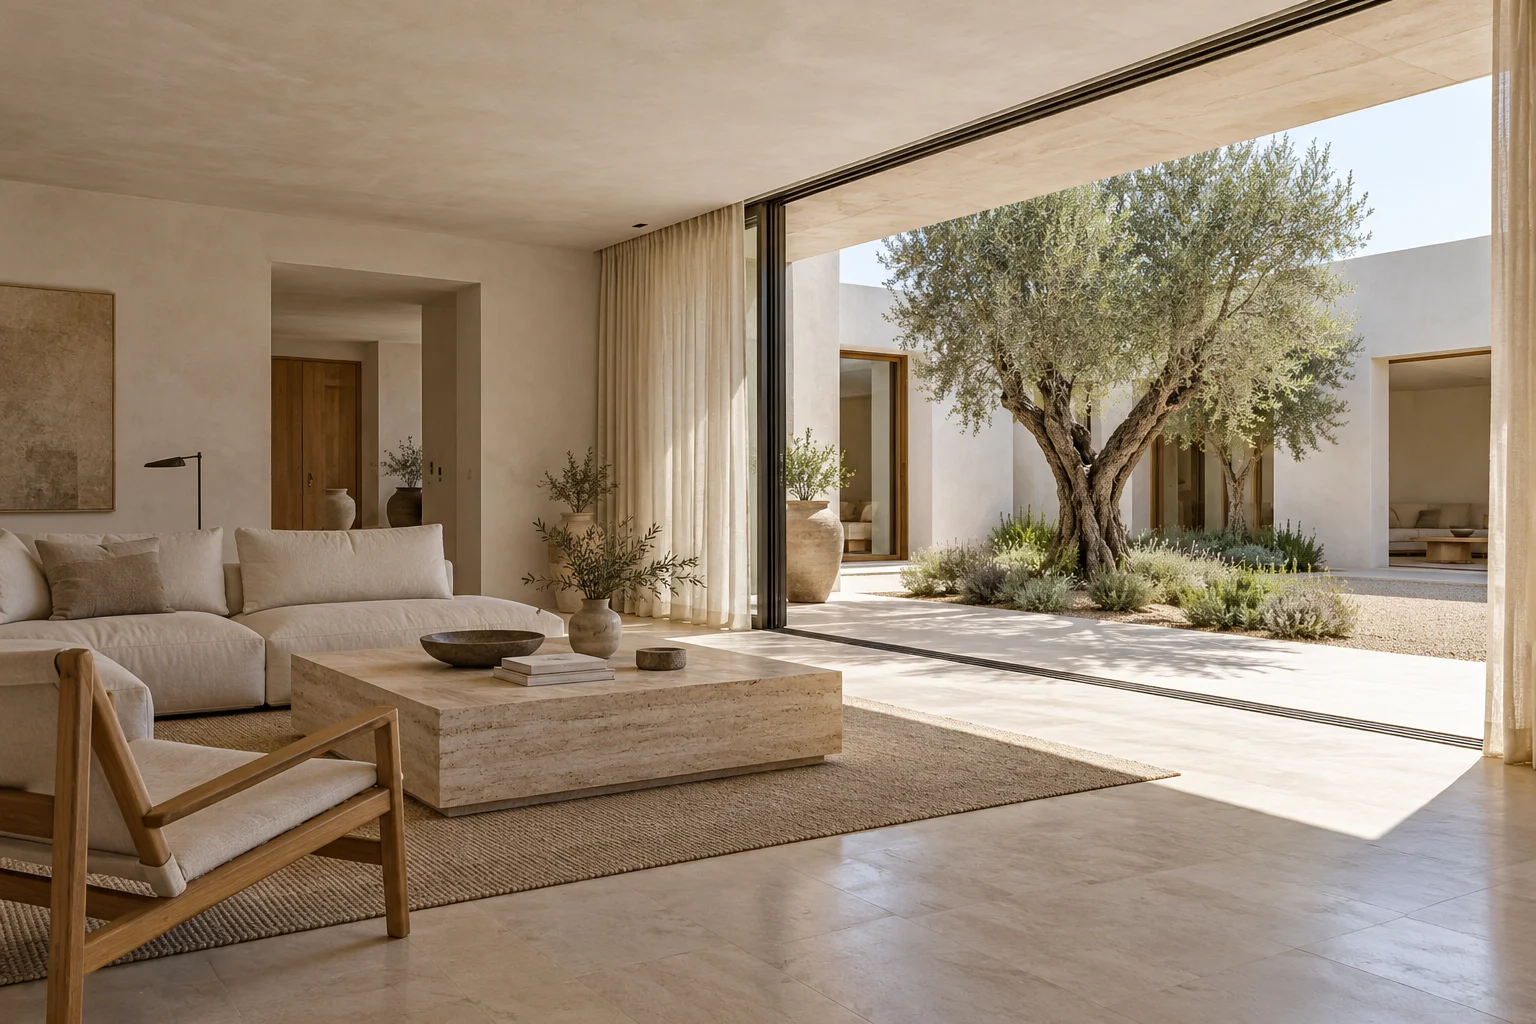
The planRooms in
Rooms in
relationship.
Select a room to see its character.
Spatial study. Not a construction document.
MaterialA quiet
A quiet
conversation.
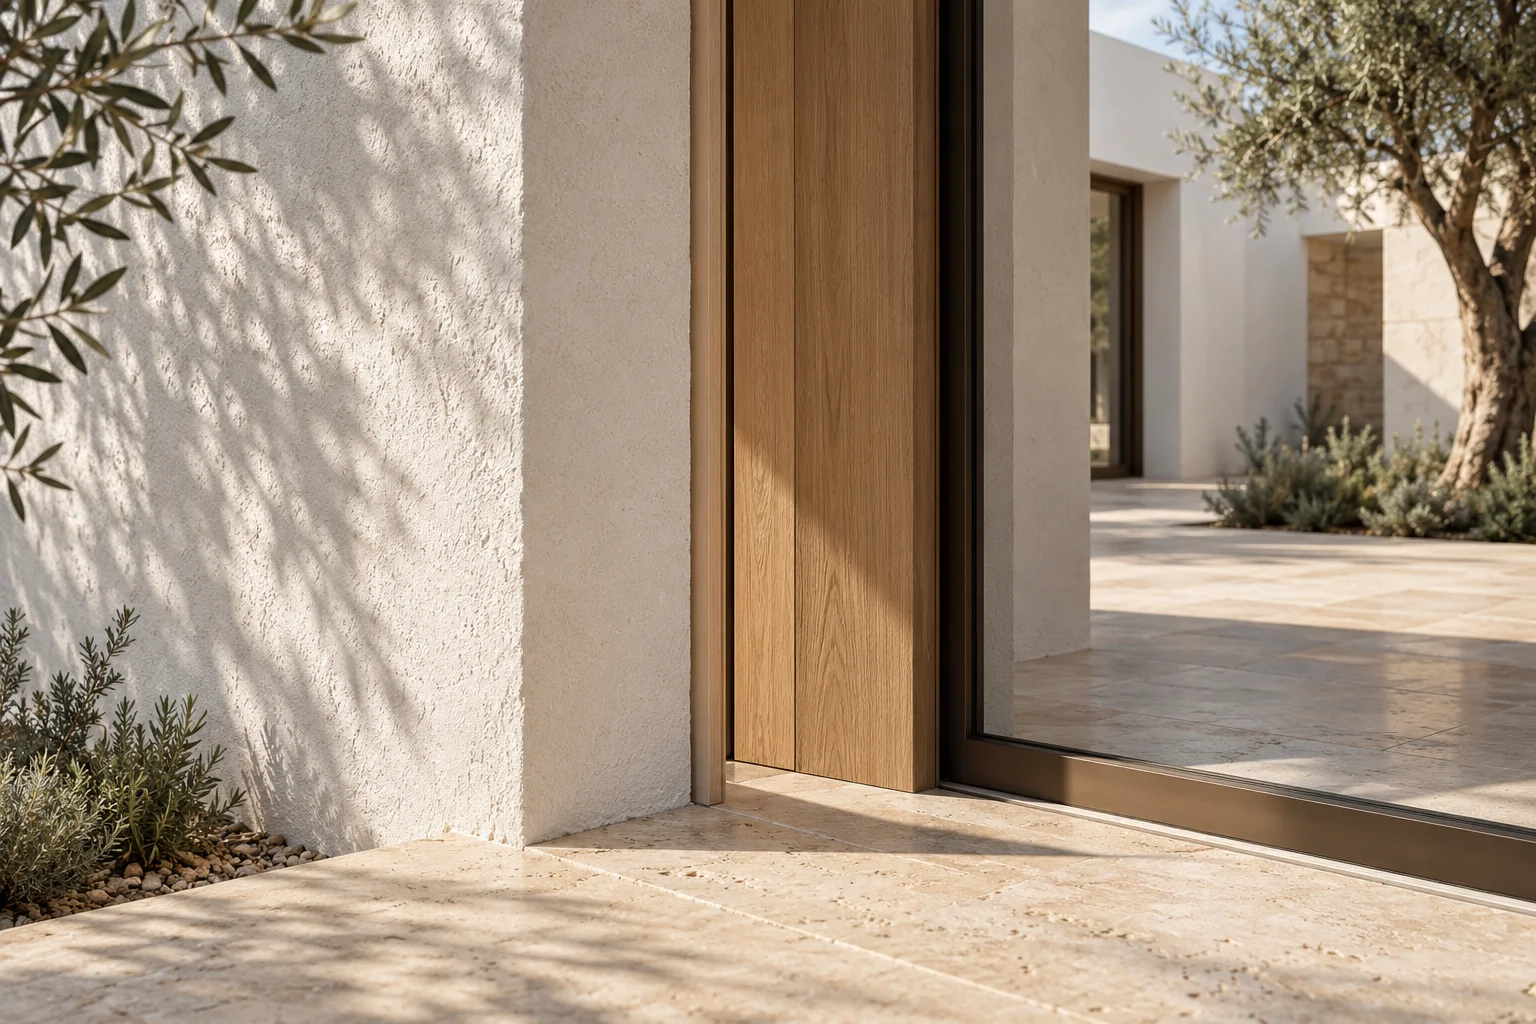
Travertine, Oak, Textured Plaster, Glass. Each surface serves the space through texture, proportion, and the way daylight meets its edge.
Light & livingDesigned around
Designed around
the everyday.
The courtyard becomes the shared centre. Rooms look inward to greenery, while sheltered edges open toward the coast.
Inside the project
8 views / Select to expandA closer look.
ResultBuilt around
Built around
a clear intention.
The courtyard becomes the shared centre. Rooms look inward to greenery, while sheltered edges open toward the coast.
Discuss a similar space- Project
- Casa Sol
- Type
- Residential
- Location
- San Juan, La Union
- Year
- 2026
- Area
- 340 m²
- Status
- Concept study
- Architectural design
- Mia Laurent
- Interior design
- Noah Santos
- Services
- Architecture, interior design, space planning
- Materials
- Travertine, Oak, Textured Plaster, Glass
Fictional portfolio study. Location, area, team, and proposed spaces are illustrative.
Next project