
Aaron Reyes
Studio DirectorConnects the project brief, the design direction, and the people behind each space.
We look for the simplest clear response to a space.
The right plan. The right light. A material with purpose.
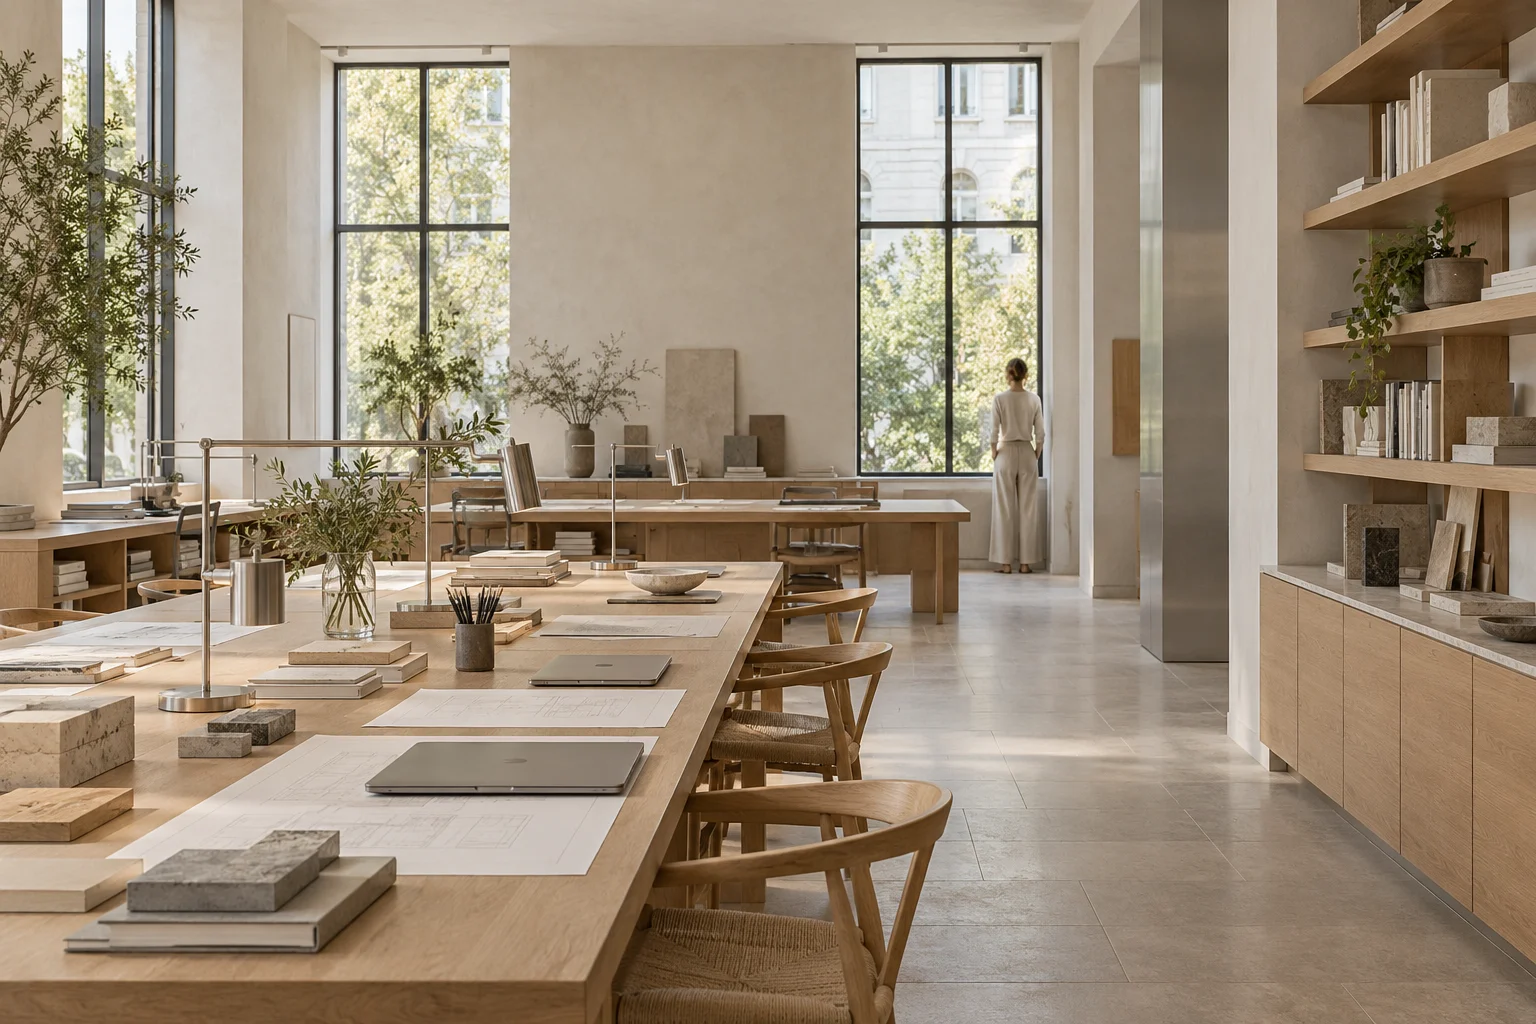
Attention to how a room is used. To the way a threshold offers shade. To the grain of a handrail and the route through a home.
AJ Atelier explores architecture and interiors as one continuous experience. Every study begins with the brief and the conditions of the place, then moves from a clear spatial idea into the details.
Architecture, interiors, and spatial thinking.
Connects the project brief, the design direction, and the people behind each space.

Explores site relationships, clear plans, and the character of building form.

Studies material junctions, useful furniture, and the small details of daily life.

Develops thoughtful circulation and spaces grounded in a human scale.
Fictional team profiles for the AJ Web Studio portfolio. Roles are illustrative and imply no professional registration.
Residential architecture. Interior design. Renovation. Commercial spaces. Hospitality. Concept development. Space planning.
Explore our servicesBegin with daily routines, priorities, and the feeling a space should support.
Read the site, the climate, the existing conditions, and the practical constraints.
Test the central spatial idea with diagrams, simple plans, and material references.
Resolve how the rooms, thresholds, and structure work together.
Refine dimensions, joinery, lighting, and the relationships between materials.
Coordinate design intent and discuss decisions as the space takes form.
Review the finished experience and the details which support everyday use.