Considered design.
At every scale.
From the first conversation to a resolved space.
We begin with people, place, and purpose.
Residential architecture shaped by site, climate, and the way a household lives.
Site studies, concept options, spatial plans, elevations, and design coordination.
Explore this service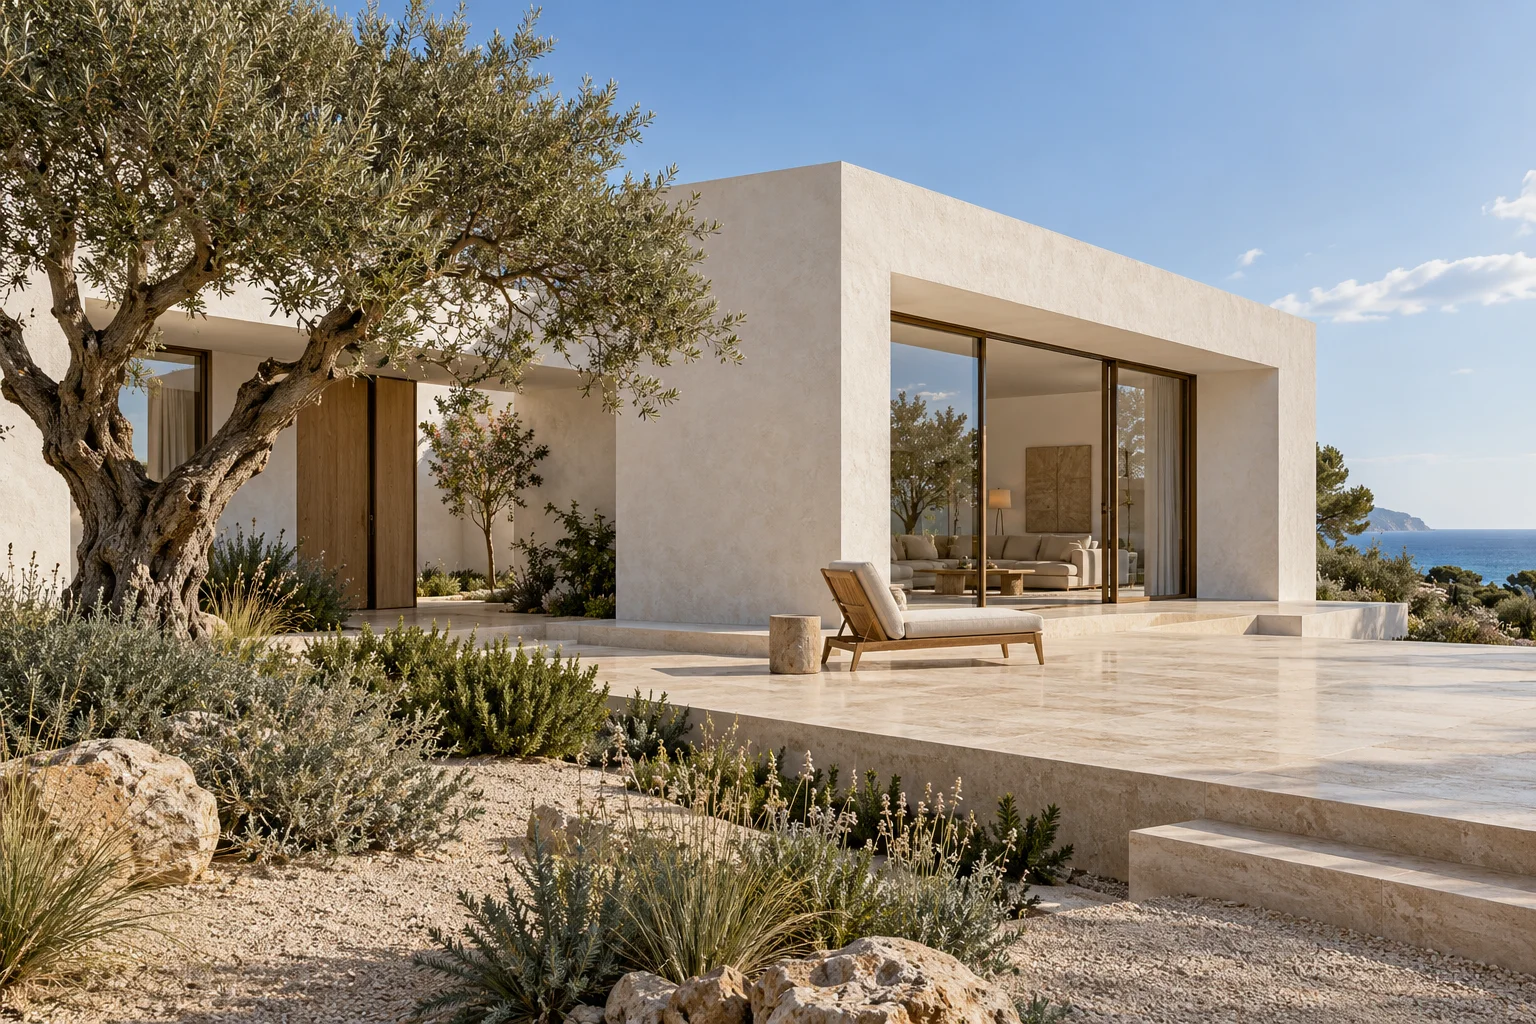
Make the plan
work for you.
Circulation, furniture, daylight, and useful storage form the basis of every service. We test the relationships between rooms before moving into details.
A few useful answers.
When should I start a design conversation?
Start before committing to major layout or construction decisions. A clear brief helps test the possibilities of the site, existing space, budget, and timeline.
What should I prepare for the first meeting?
Share the location, approximate area, your priorities, an outline budget, and any existing plans. A few references help explain the atmosphere and practical needs.
Do the project studies represent built commissions?
The work shown here consists of fictional concept projects created for the AJ Web Studio portfolio. Locations, areas, team profiles, and project information are illustrative.
Are the floor plans suitable for construction?
The interactive plans are simplified spatial diagrams. They are not measured construction documents and do not establish structural, regulatory, or technical suitability.
How are project scope and fees agreed?
For a real project, scope, responsibilities, programme, and fees would be agreed in writing after discussing the brief. An inquiry alone creates no design contract.