Renovation / 2026
Northlight Apartment
The concept
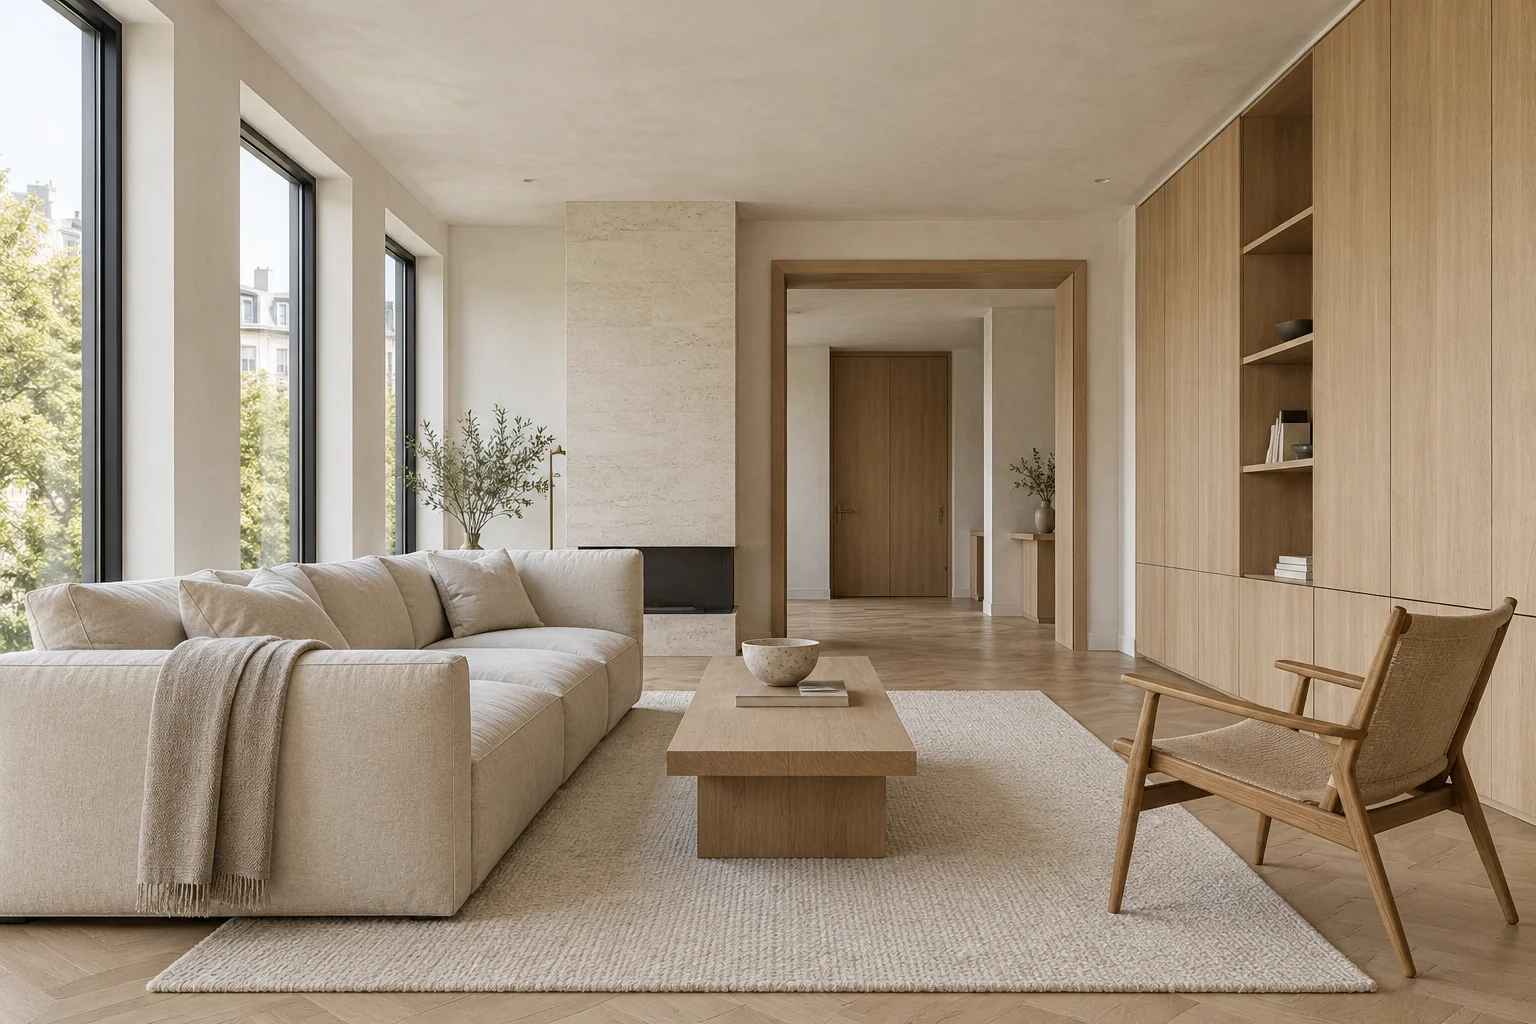
A considered apartment renovation. Fewer partitions, useful storage, and a soft northern light.
Context
An existing apartment with a generous window line and a fragmented interior.
Challenge
Improve circulation without moving the primary service zones.
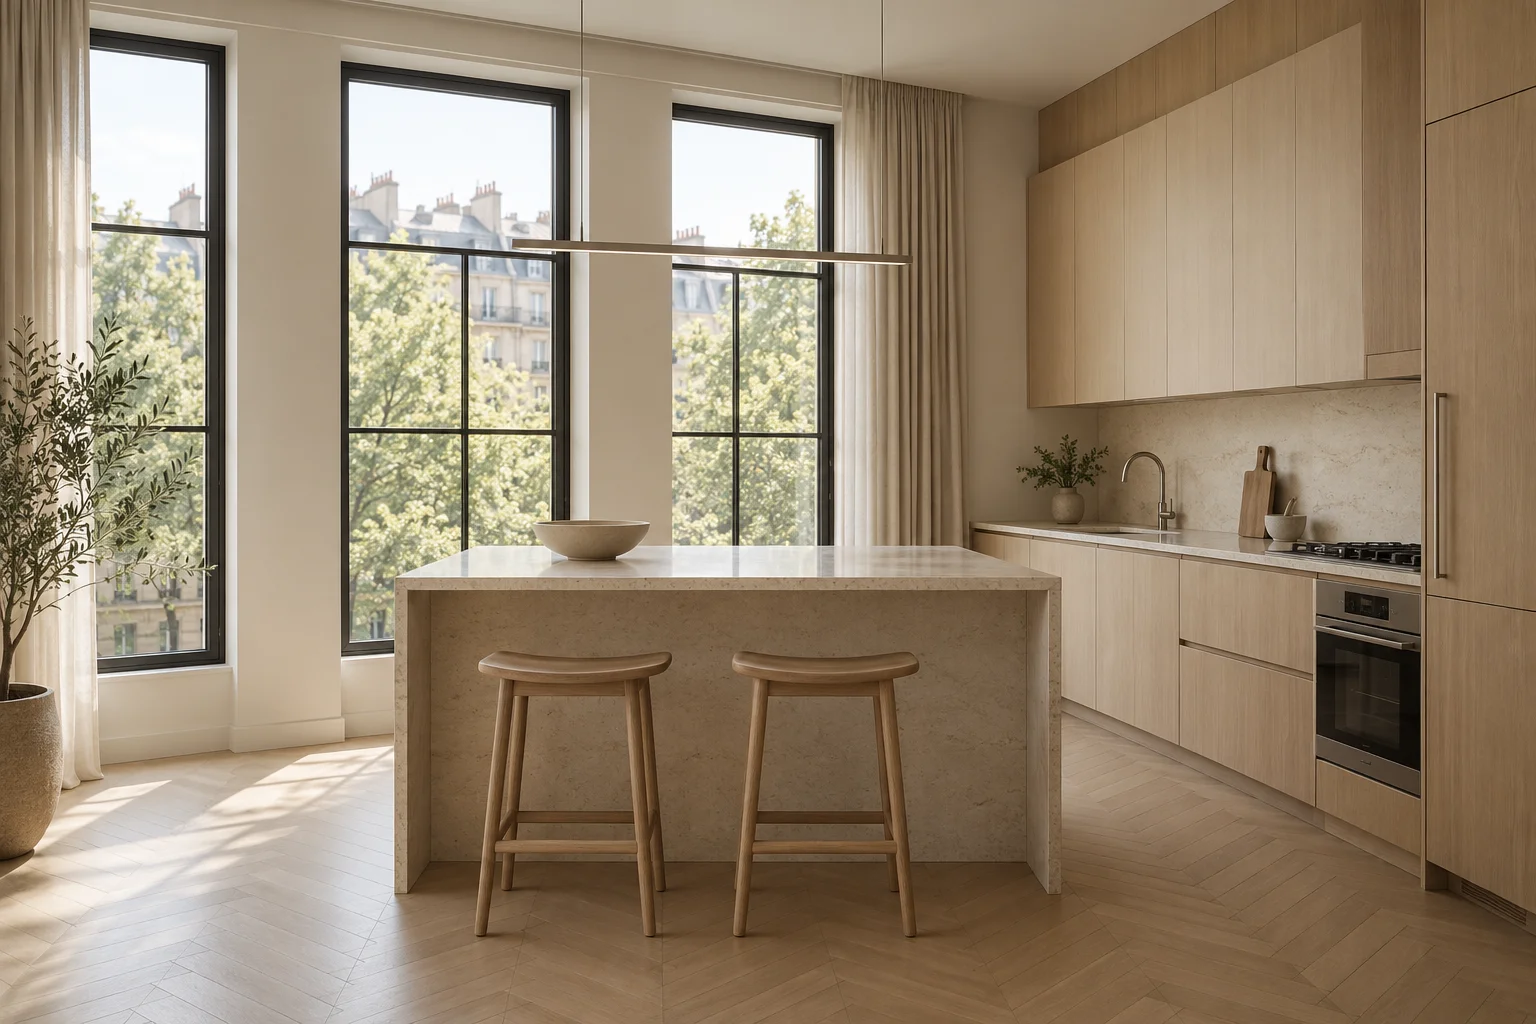
The planRooms in
Rooms in
relationship.
Select a room to see its character.
Spatial study. Not a construction document.
MaterialA quiet
A quiet
conversation.
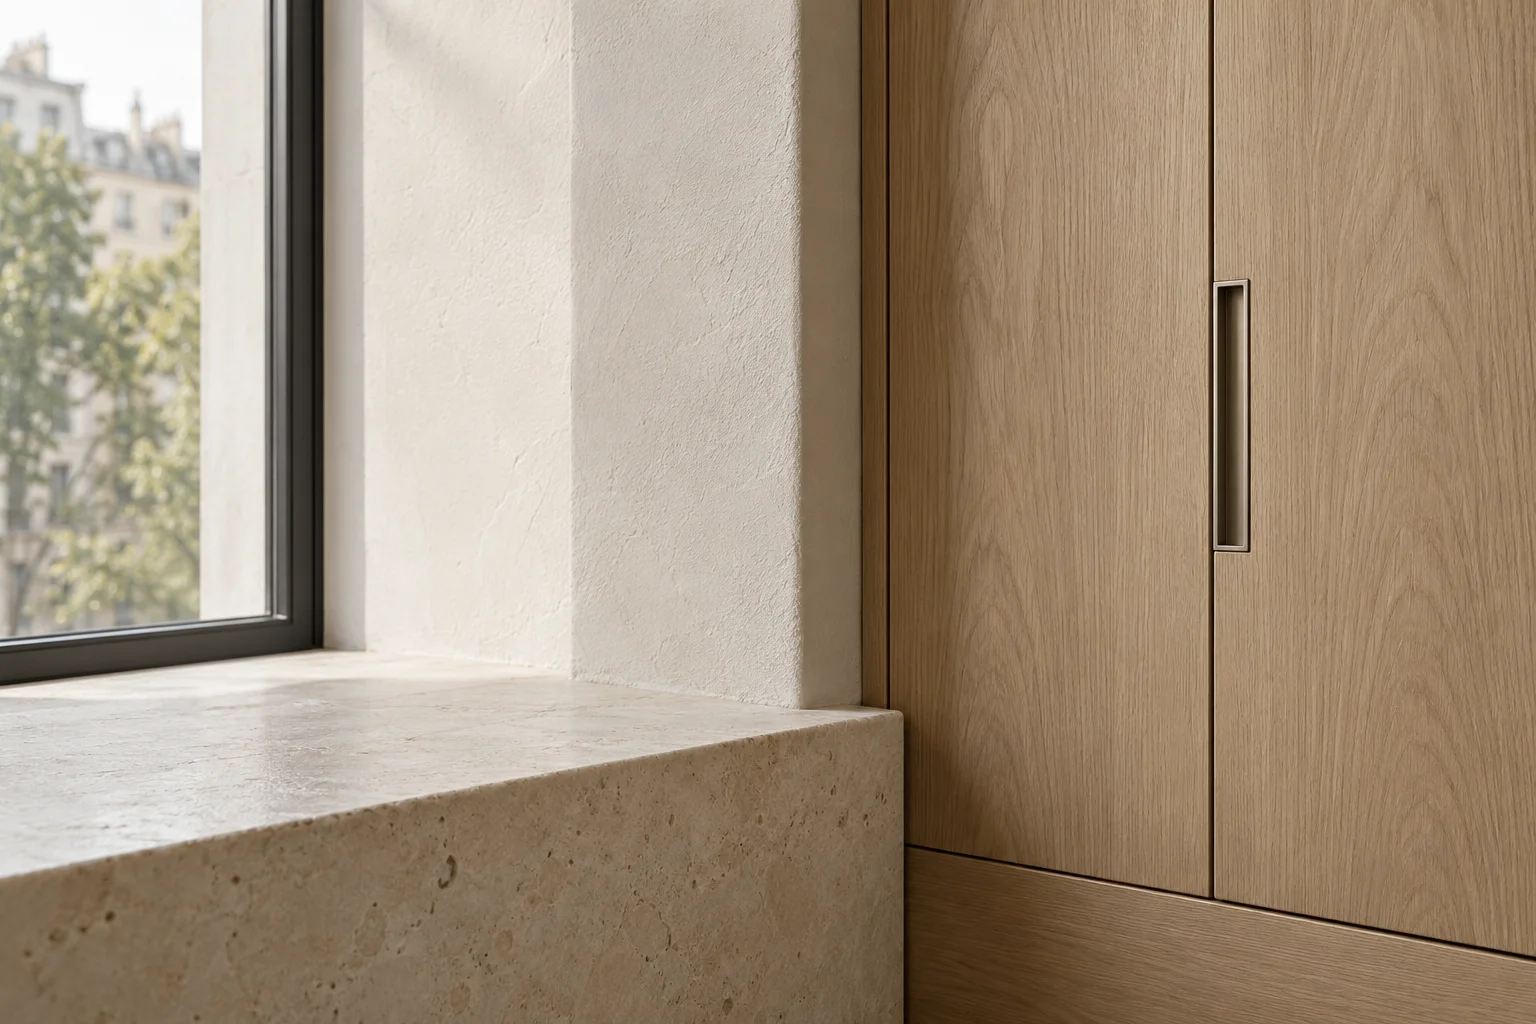
Oak, Textured Plaster, Brushed Metal, Limestone. Each surface serves the space through texture, proportion, and the way daylight meets its edge.
Light & livingDesigned around
Designed around
the everyday.
A living and dining room shares the longest window. Joinery absorbs storage into the edges of the plan.
A new possibility.
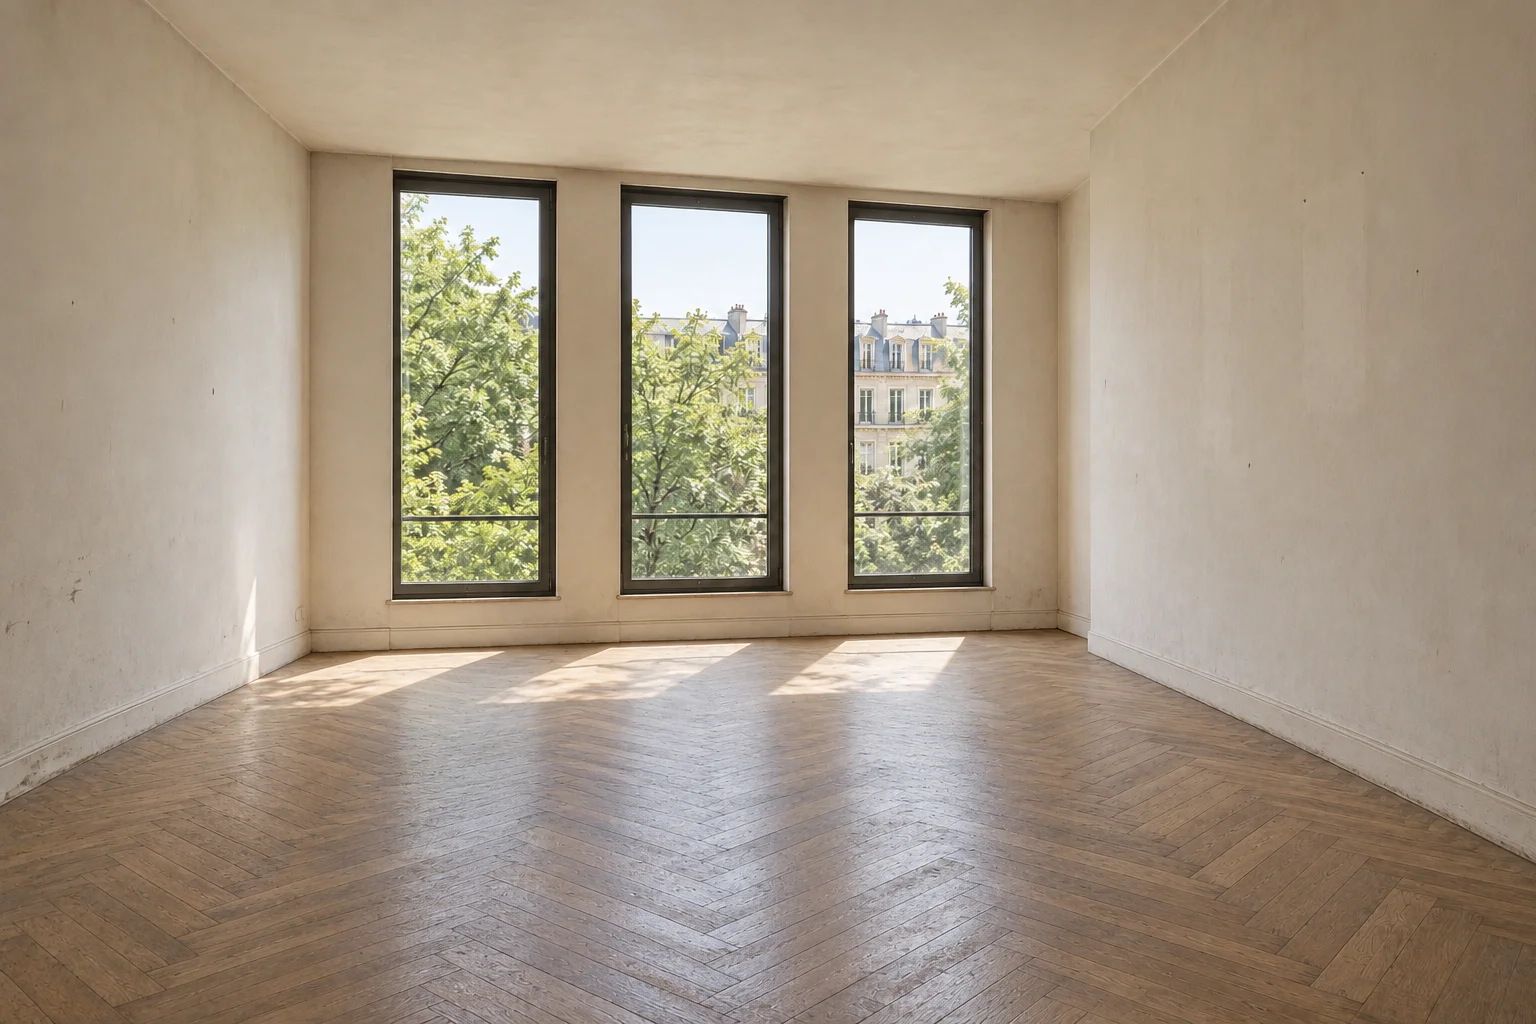
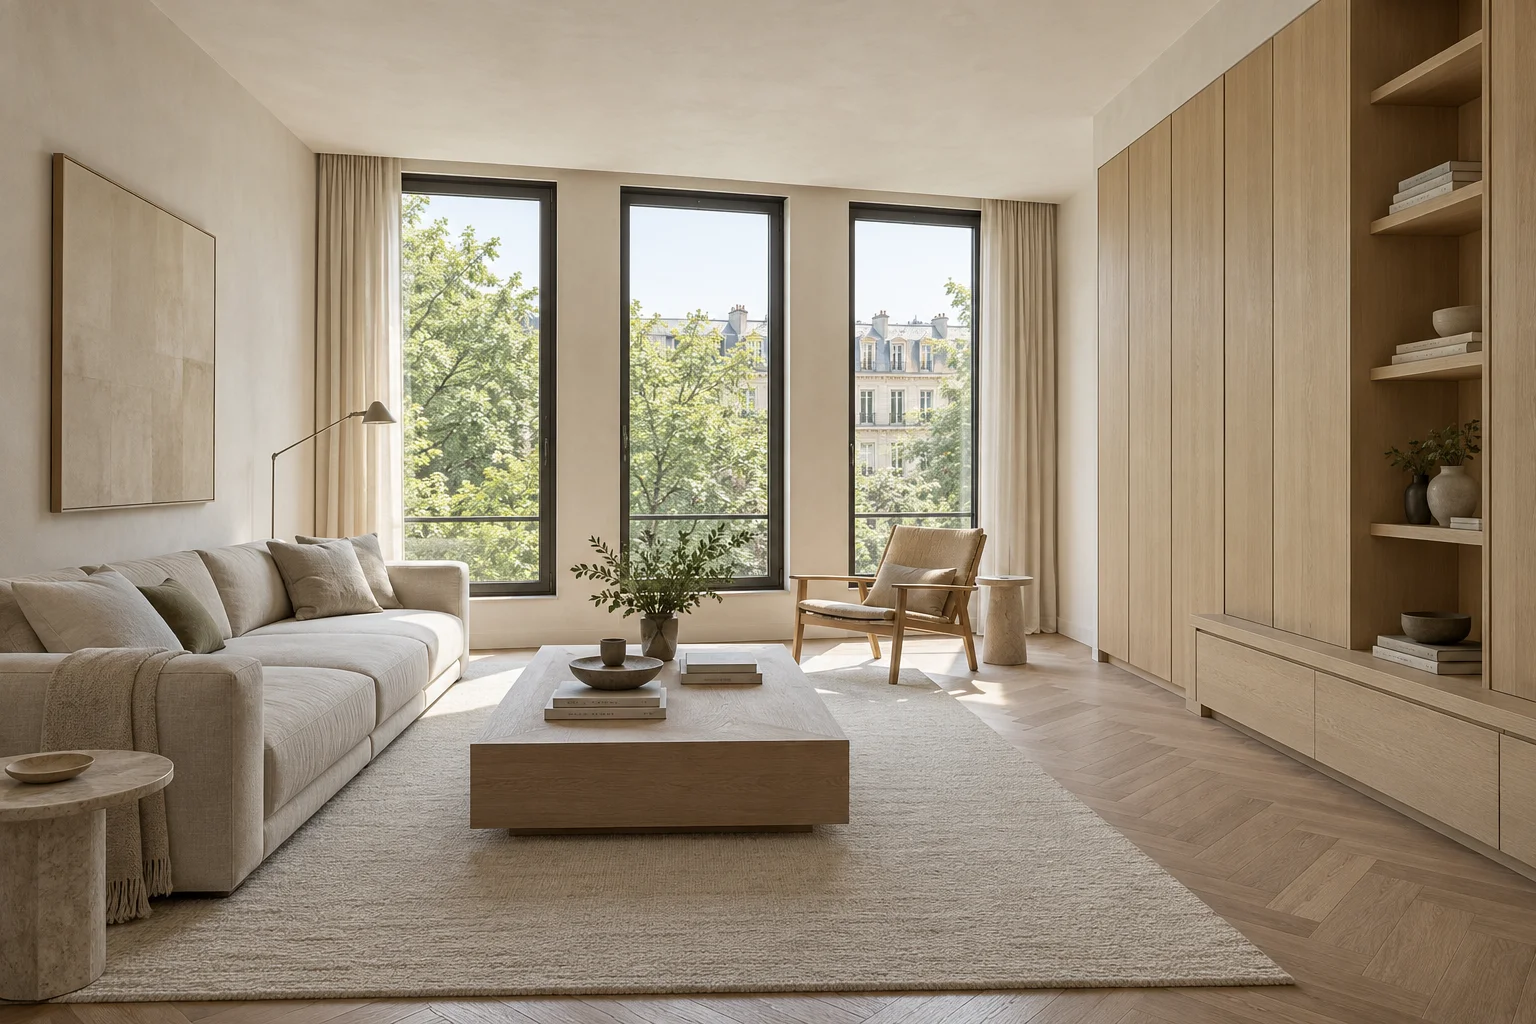
Northlight ApartmentDrag to compare. Use arrow keys for precision.
Inside the project
7 views / Select to expandA closer look.
ResultBuilt around
Built around
a clear intention.
A living and dining room shares the longest window. Joinery absorbs storage into the edges of the plan.
Discuss a similar space- Project
- Northlight Apartment
- Type
- Renovation
- Location
- Makati, Metro Manila
- Year
- 2026
- Area
- 108 m²
- Status
- Concept study
- Architectural design
- Mia Laurent
- Interior design
- Noah Santos
- Services
- Renovation design, space planning
- Materials
- Oak, Textured Plaster, Brushed Metal, Limestone
Fictional portfolio study. Location, area, team, and proposed spaces are illustrative.
Next project