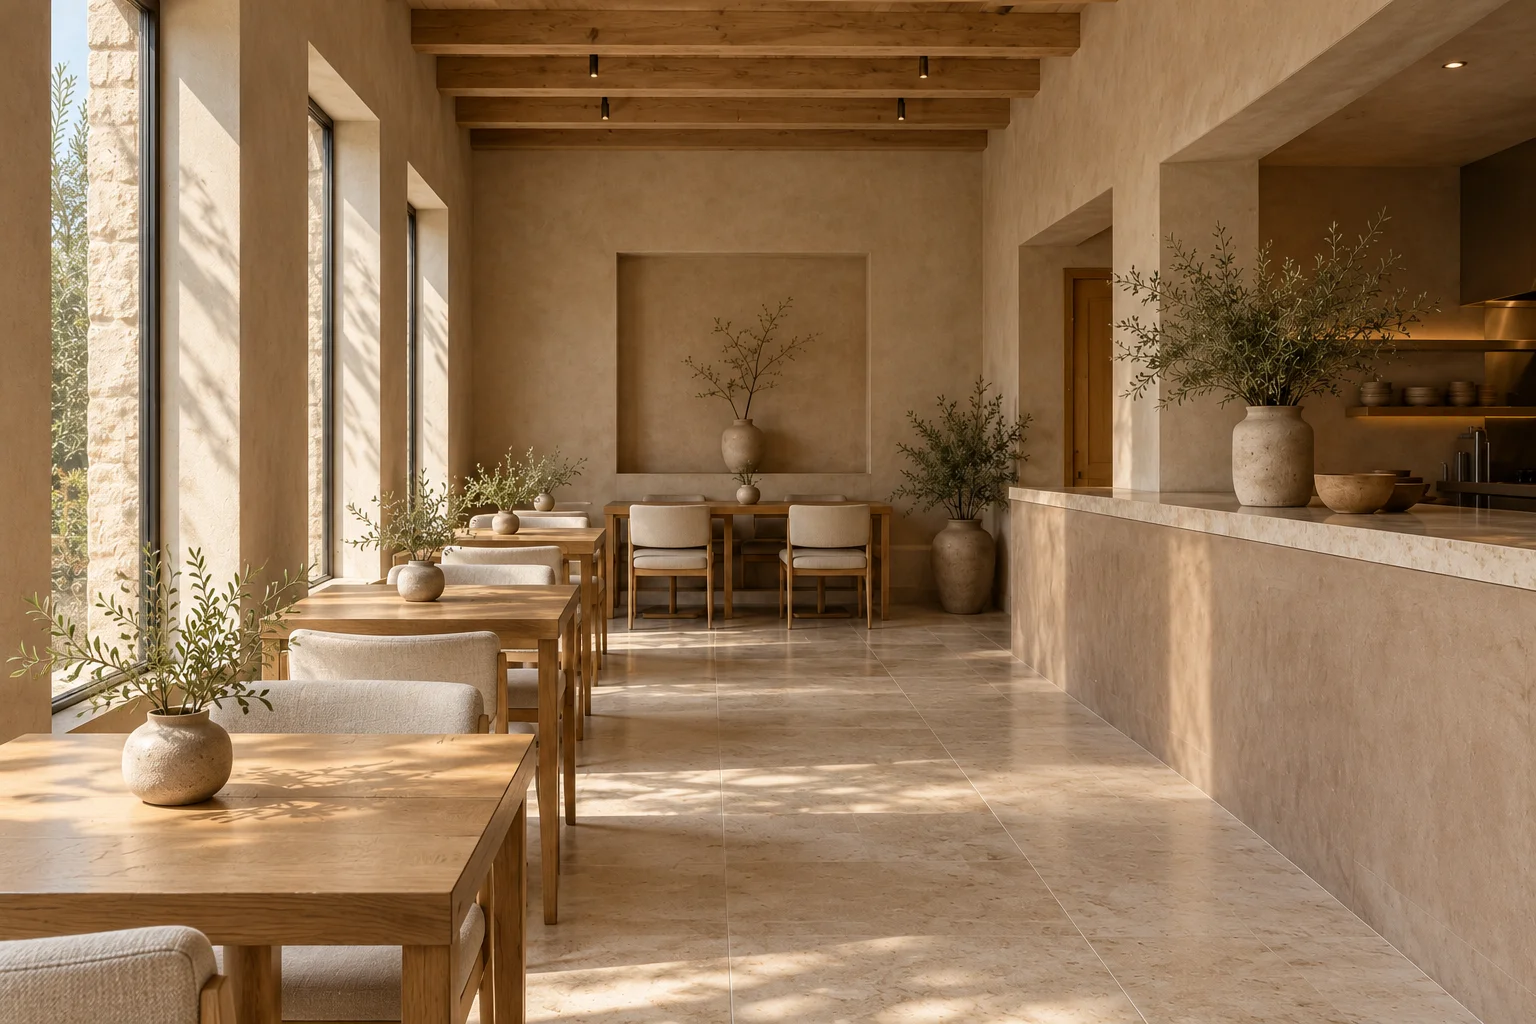
Commercial / 2026
Earthen Table
The concept
A restaurant shaped by warm surfaces and everyday rituals. Clear circulation supports a relaxed dining room.
Context
An exploration of how a considered plan shapes everyday routines.
Challenge
Balance openness with privacy, while allowing daylight to reach the heart of the plan.
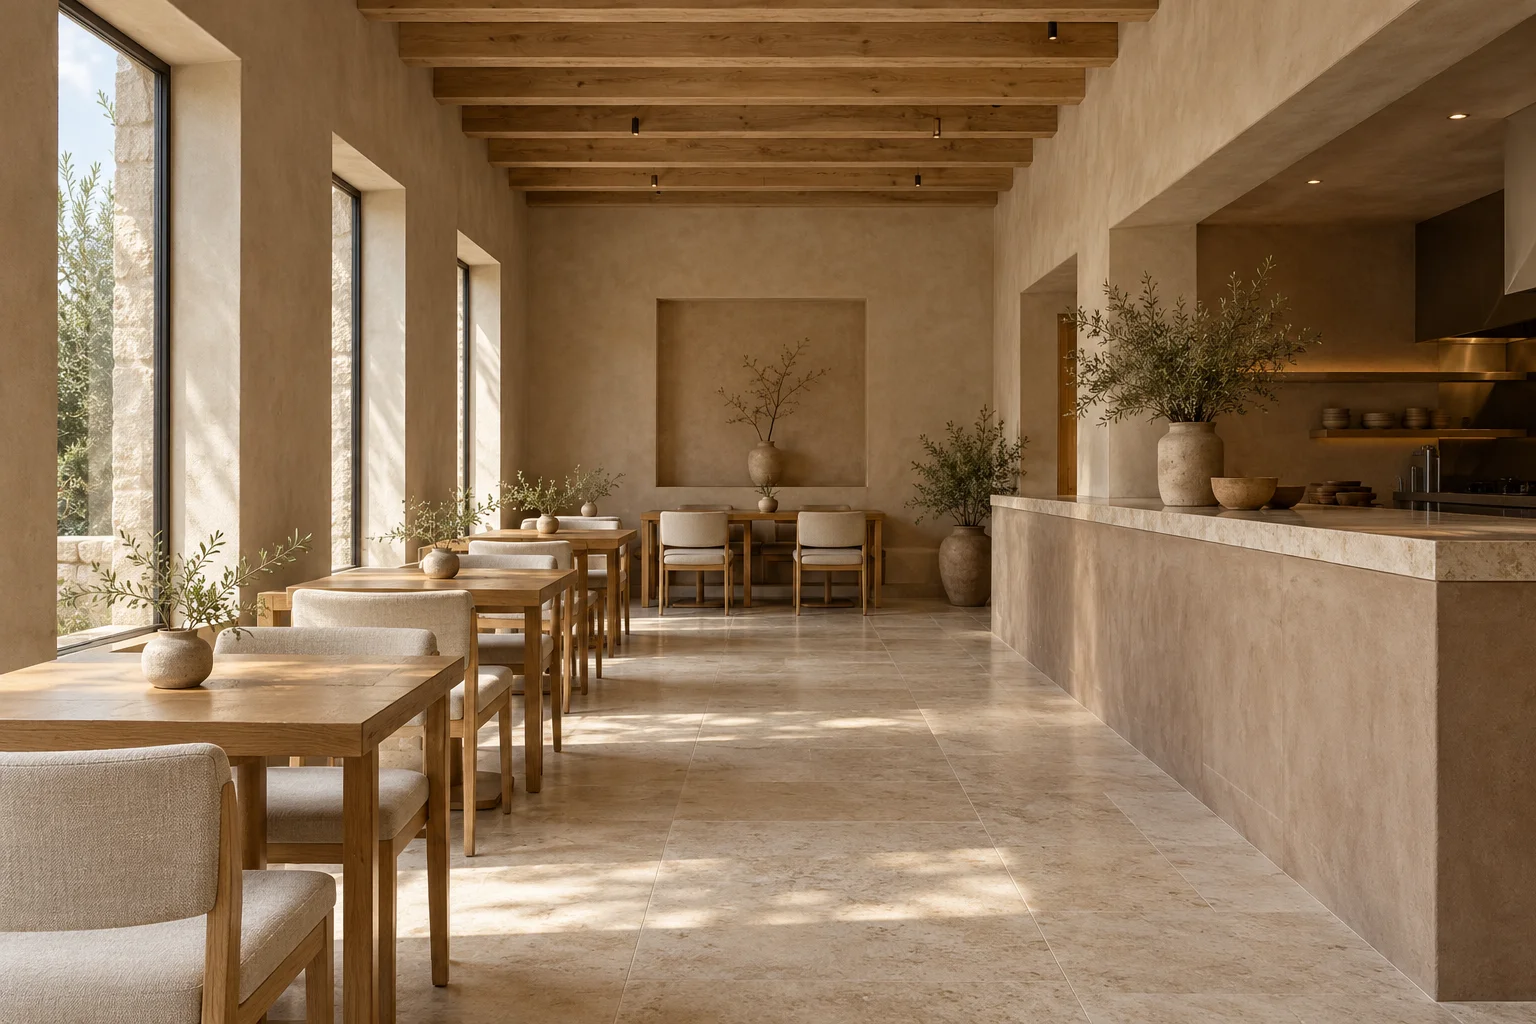
The planRooms in
Rooms in
relationship.
Select a room to see its character.
Spatial study. Not a construction document.
MaterialA quiet
A quiet
conversation.
Clay, Oak, Textured Plaster, Brushed Metal. Each surface serves the space through texture, proportion, and the way daylight meets its edge.
Light & livingDesigned around
Designed around
the everyday.
A coherent sequence of spaces with a clear purpose, generous light, and restrained materials.
A new possibility.
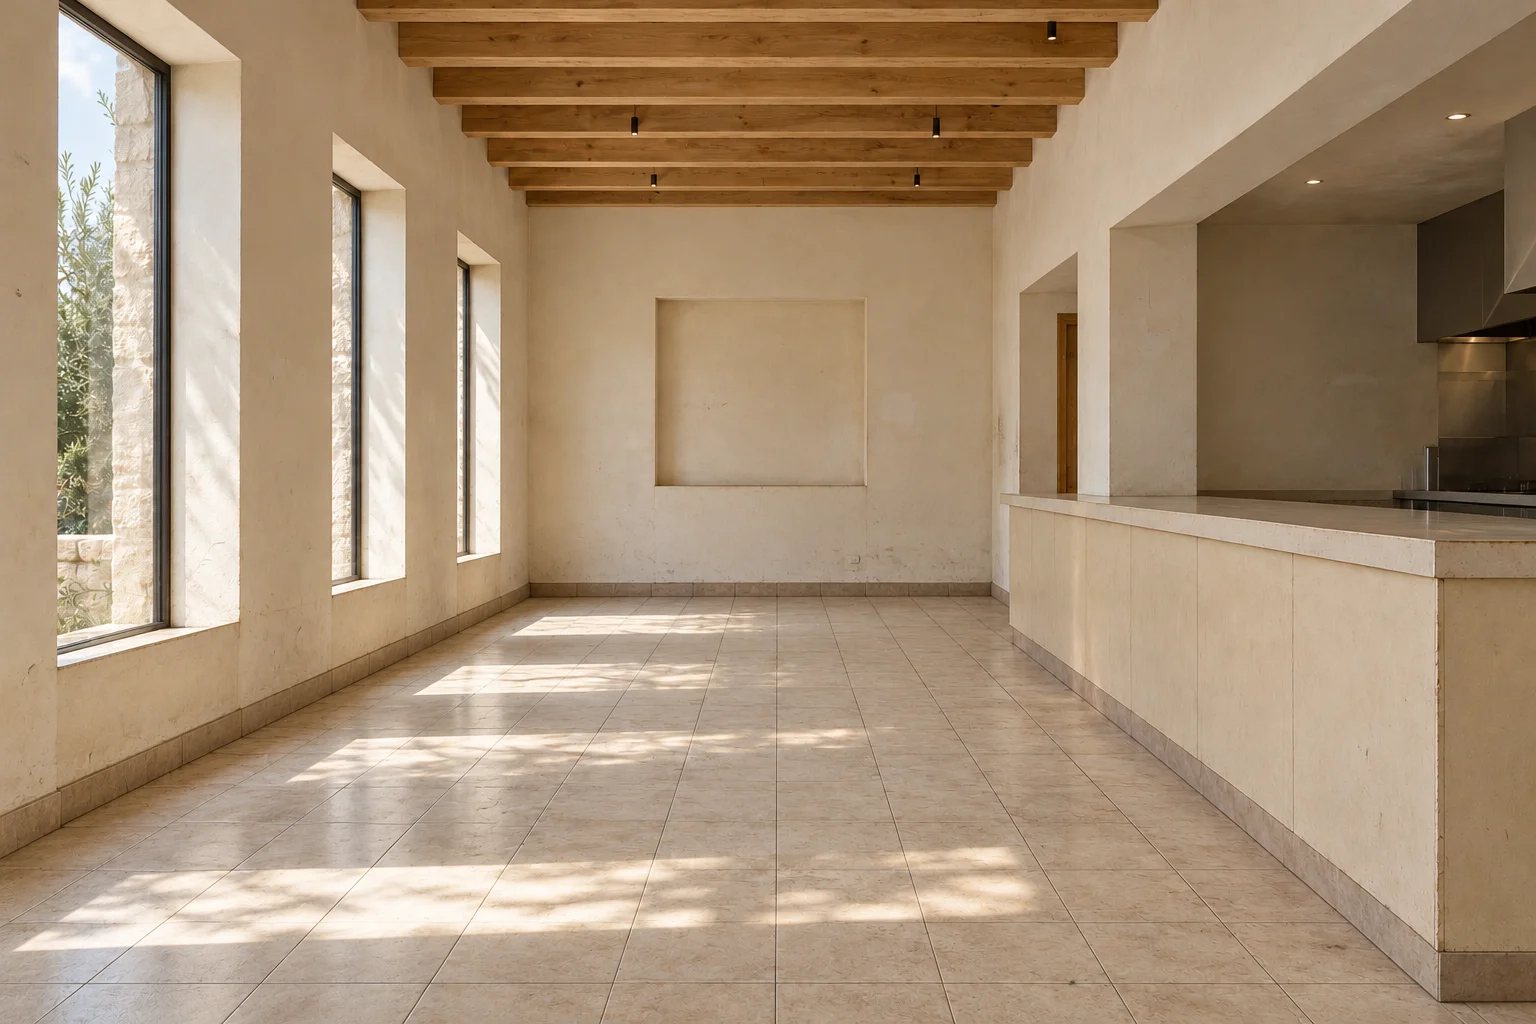
Earthen TableDrag to compare. Use arrow keys for precision.
Inside the project
2 views / Select to expandA closer look.
ResultBuilt around
Built around
a clear intention.
A coherent sequence of spaces with a clear purpose, generous light, and restrained materials.
Discuss a similar space- Project
- Earthen Table
- Type
- Commercial
- Location
- San Juan, La Union
- Year
- 2026
- Area
- 210 m²
- Status
- Concept study
- Architectural design
- Mia Laurent
- Interior design
- Noah Santos
- Services
- Commercial design, space planning
- Materials
- Clay, Oak, Textured Plaster, Brushed Metal
Fictional portfolio study. Location, area, team, and proposed spaces are illustrative.
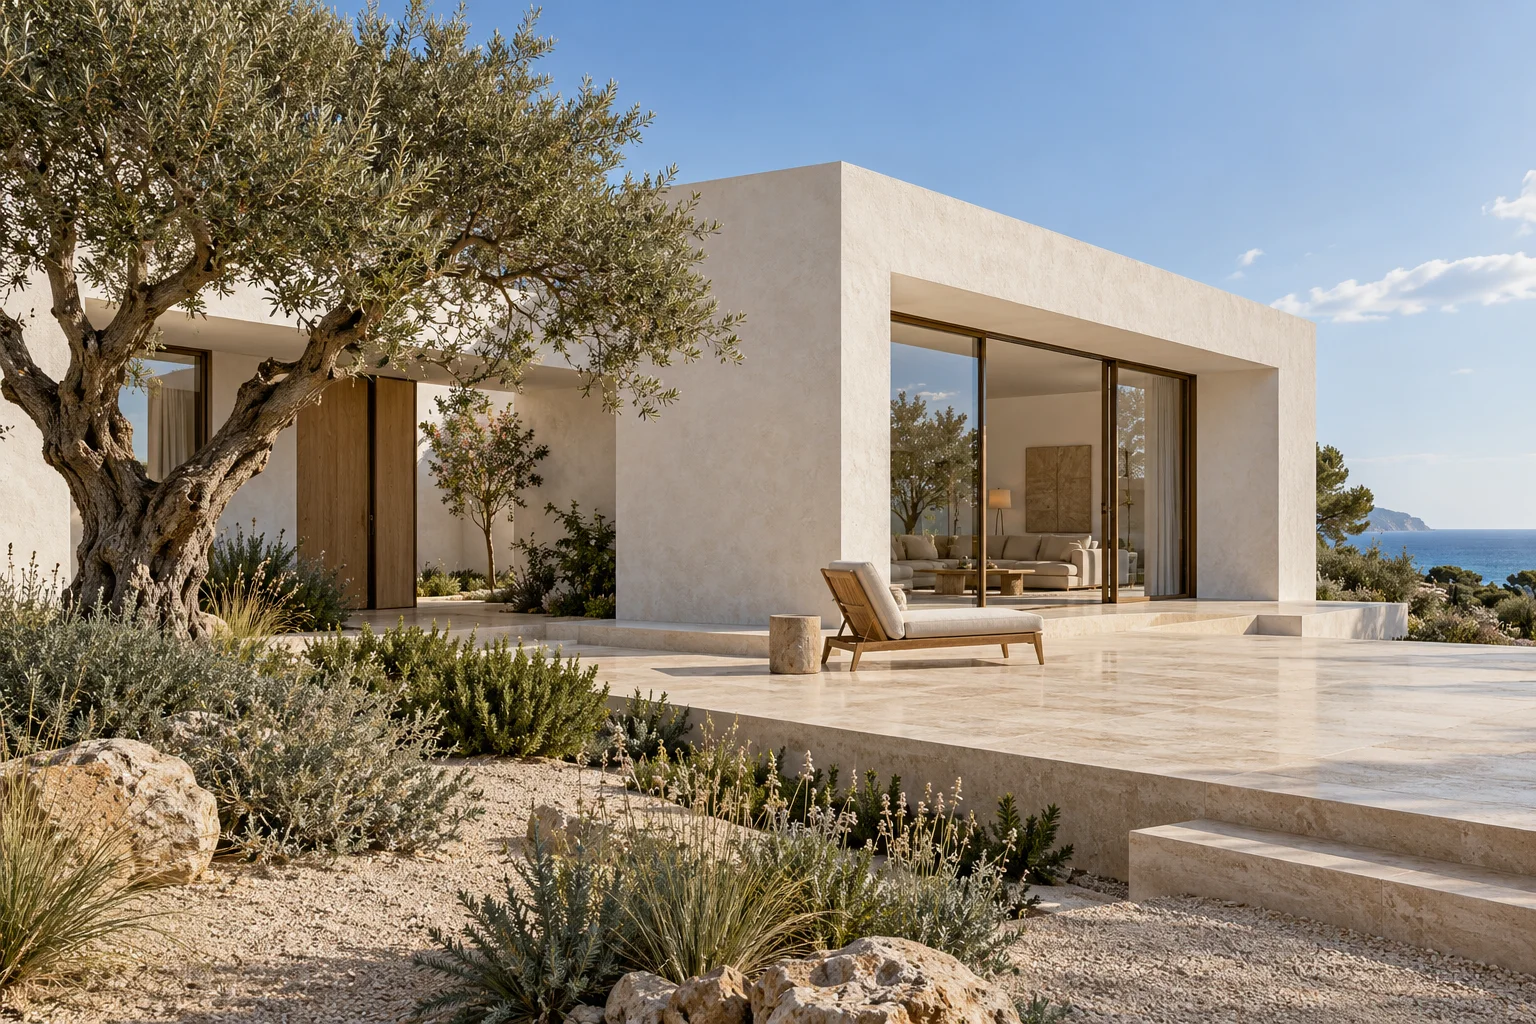
Next project