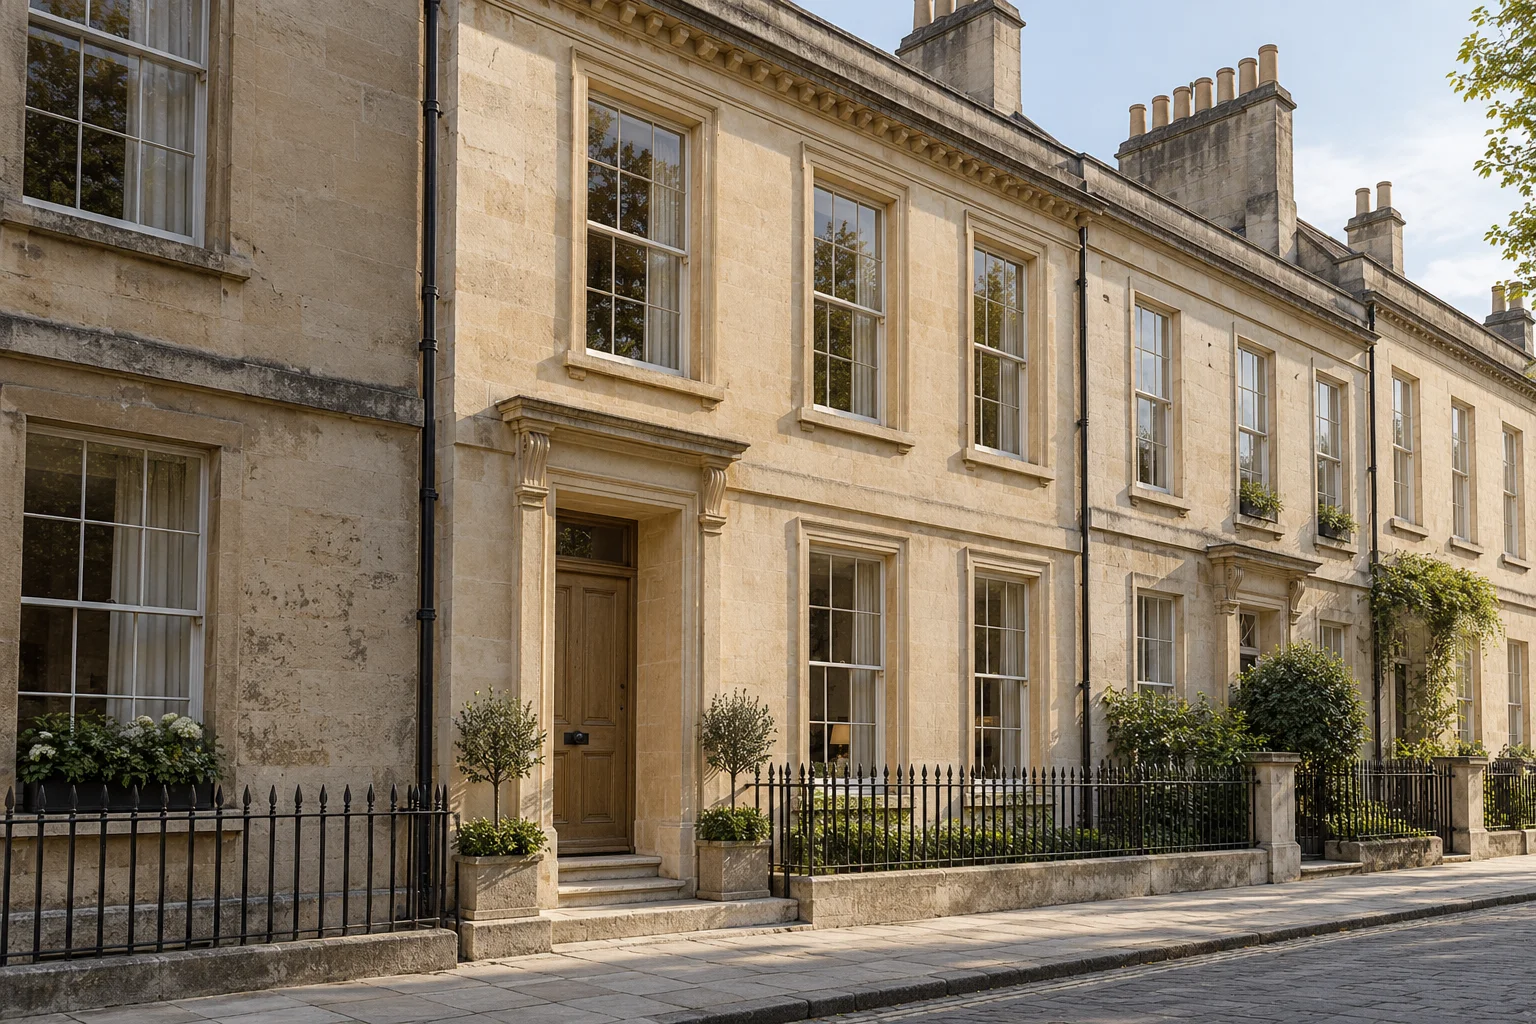
Renovation / 2025
Stillwater Townhouse
The concept
A narrow townhouse reworked around a clearer ground floor, a planted threshold, and generous storage.
Context
An existing limestone townhouse with tall window openings and a compact sequence of shared rooms.
Challenge
Improve daily circulation and storage while preserving the rhythm of the facade and the character of the original rooms.
The planRooms in
Rooms in
relationship.
Select a room to see its character.
Spatial study. Not a construction document.
MaterialA quiet
A quiet
conversation.
Limestone, Oak, Glass. Each surface serves the space through texture, proportion, and the way daylight meets its edge.
Light & livingDesigned around
Designed around
the everyday.
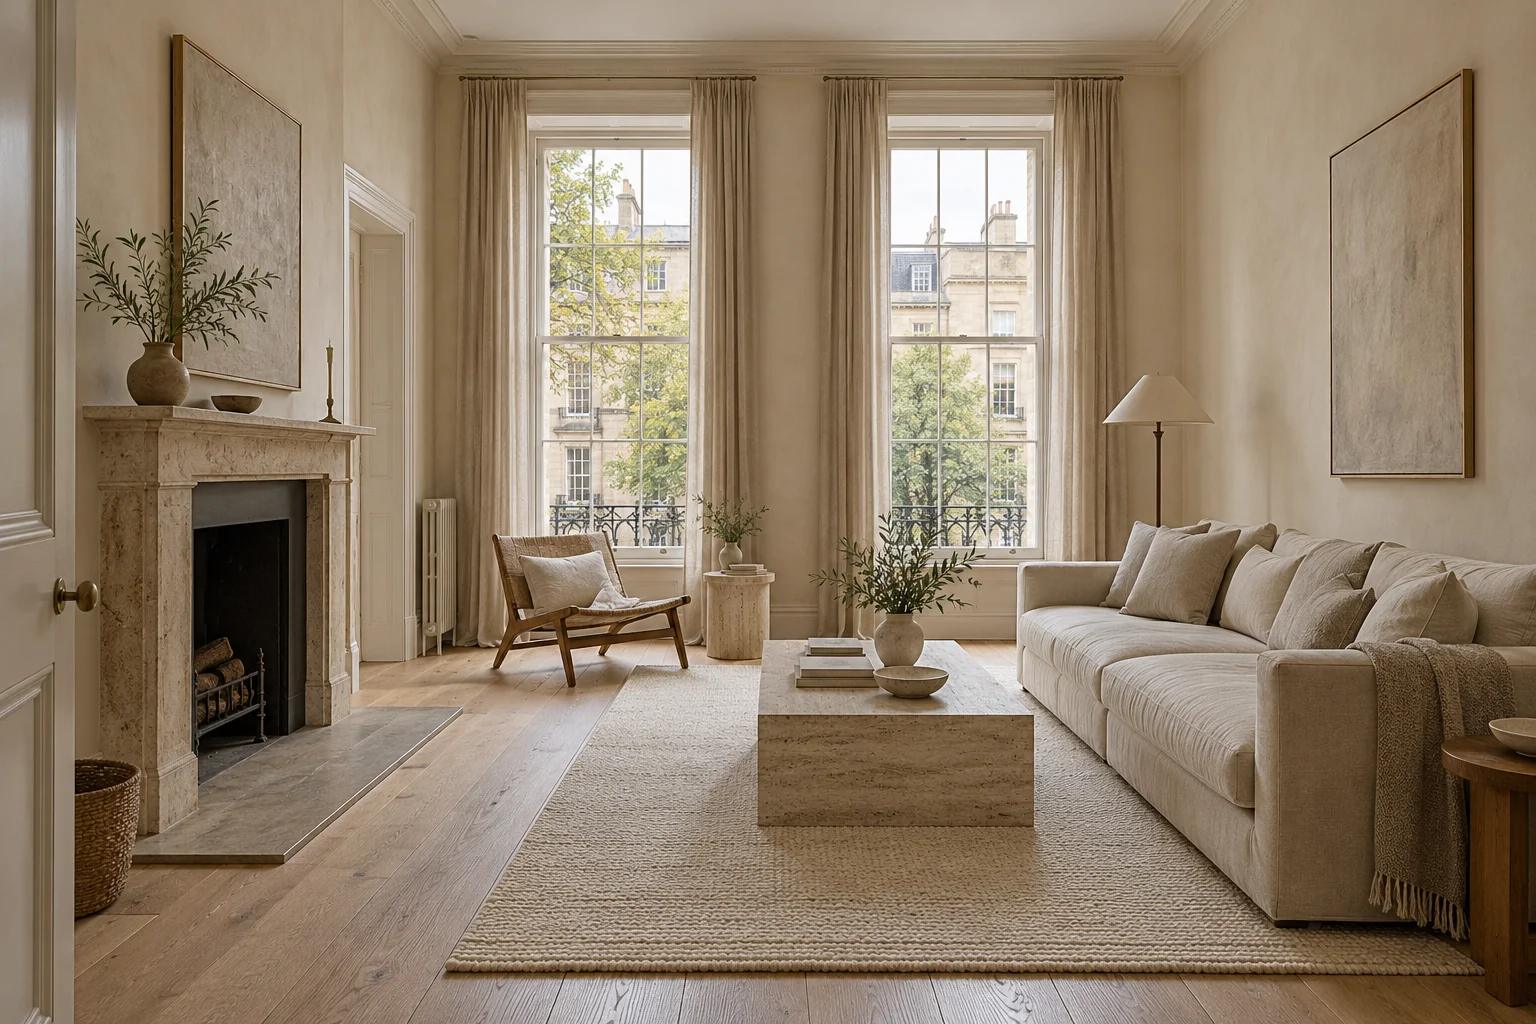
A quieter ground floor with useful storage, a welcoming entrance, and furnishings that leave the daylight unobstructed.
A new possibility.
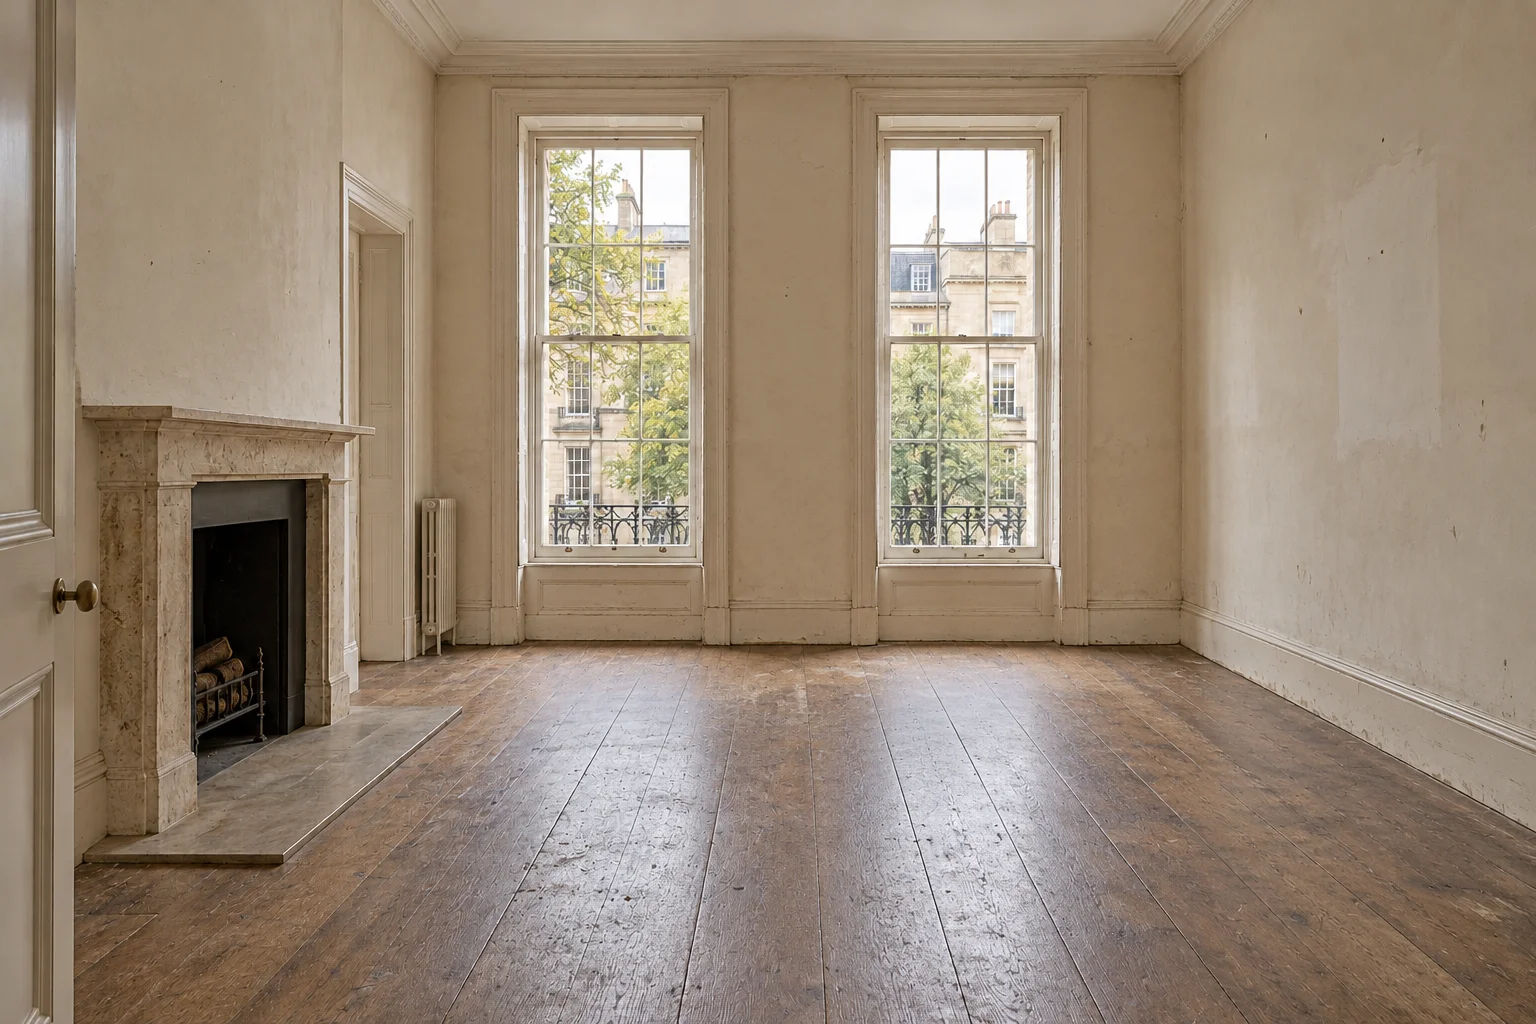
Stillwater TownhouseDrag to compare. Use arrow keys for precision.
Inside the project
2 views / Select to expandA closer look.
ResultBuilt around
Built around
a clear intention.
A quieter ground floor with useful storage, a welcoming entrance, and furnishings that leave the daylight unobstructed.
Discuss a similar space- Project
- Stillwater Townhouse
- Type
- Renovation
- Location
- Bath, Somerset
- Year
- 2025
- Area
- 156 m²
- Status
- Concept study
- Architectural design
- Mia Laurent
- Interior design
- Noah Santos
- Services
- Renovation design, space planning
- Materials
- Limestone, Oak, Glass
Fictional portfolio study. Location, area, team, and proposed spaces are illustrative.
Next project