Renovation.
Thoughtful changes to existing spaces, grounded in what is useful and worth retaining.
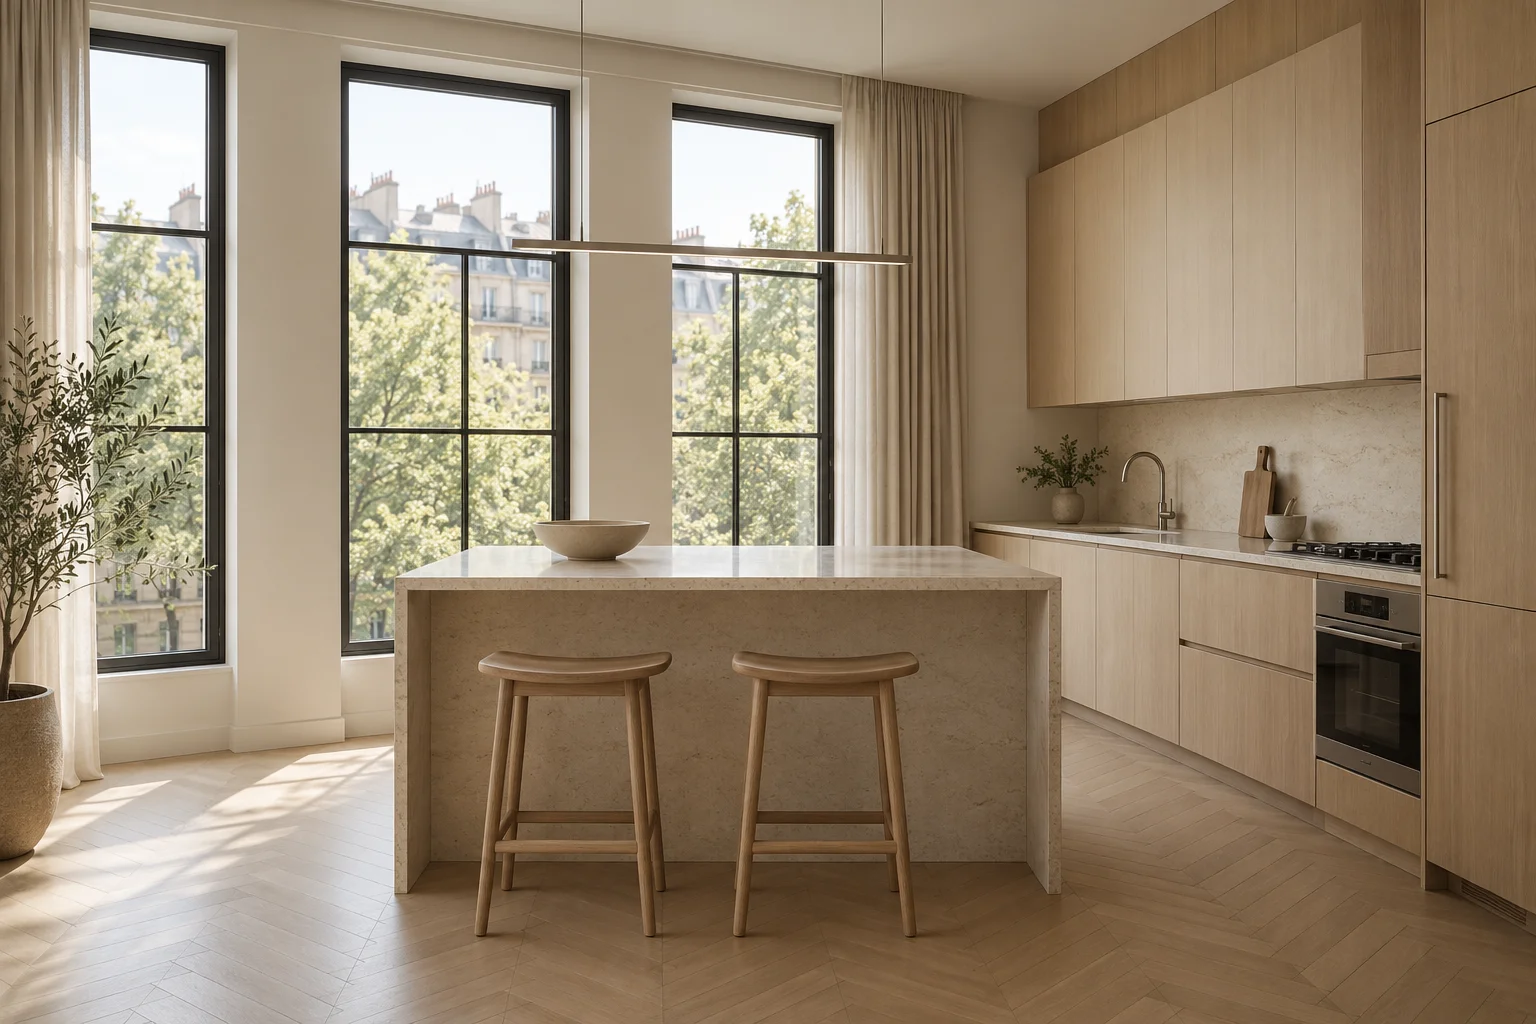
A useful place
to begin.
Owners improving a home, apartment, or working space.
Existing-condition review, layout options, phased design, and finish selections.
- 01Existing condition study
- 02Scope and priority plan
- 03Before and proposed layouts
- 04Phasing and material strategy
Listen. Explore. Resolve.
We start with the brief and the conditions of the space. A focused research phase identifies opportunities and constraints.
Concept options test the plan and material direction. The preferred approach develops through proportion, details, and coordination.
The final scope, responsibilities, and technical requirements would be agreed with the appropriate professionals for a real project.
In practice.
View the collection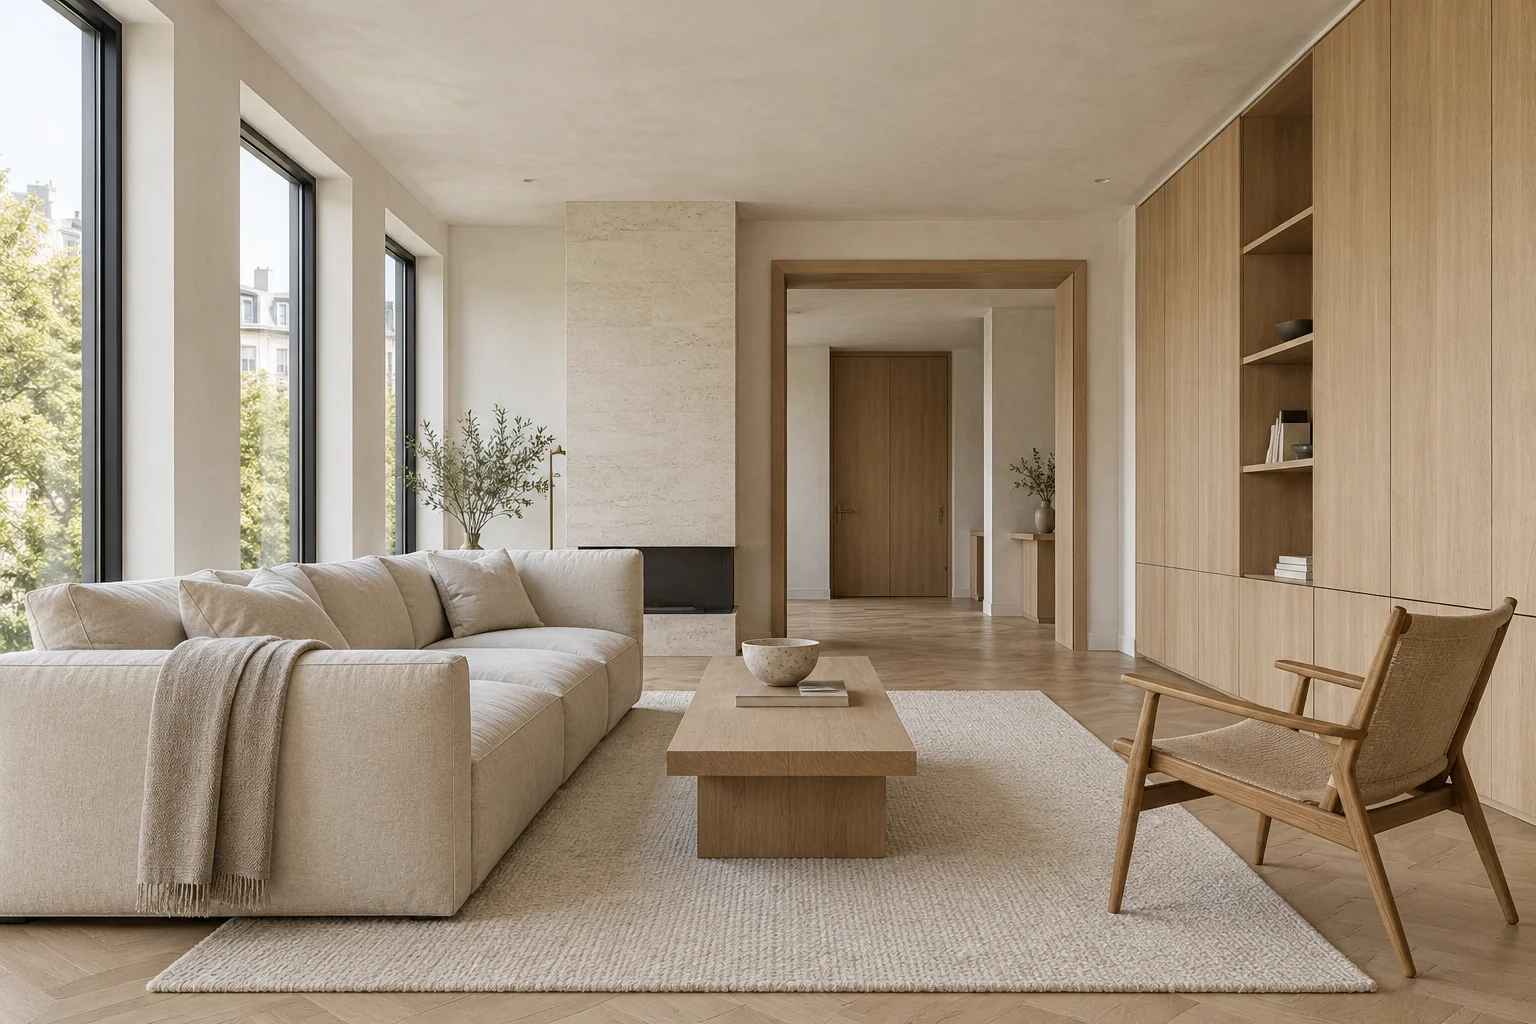
A few useful answers.
When should I start a design conversation?
Start before committing to major layout or construction decisions. A clear brief helps test the possibilities of the site, existing space, budget, and timeline.
What should I prepare for the first meeting?
Share the location, approximate area, your priorities, an outline budget, and any existing plans. A few references help explain the atmosphere and practical needs.
Do the project studies represent built commissions?
The work shown here consists of fictional concept projects created for the AJ Web Studio portfolio. Locations, areas, team profiles, and project information are illustrative.
Are the floor plans suitable for construction?
The interactive plans are simplified spatial diagrams. They are not measured construction documents and do not establish structural, regulatory, or technical suitability.
How are project scope and fees agreed?
For a real project, scope, responsibilities, programme, and fees would be agreed in writing after discussing the brief. An inquiry alone creates no design contract.